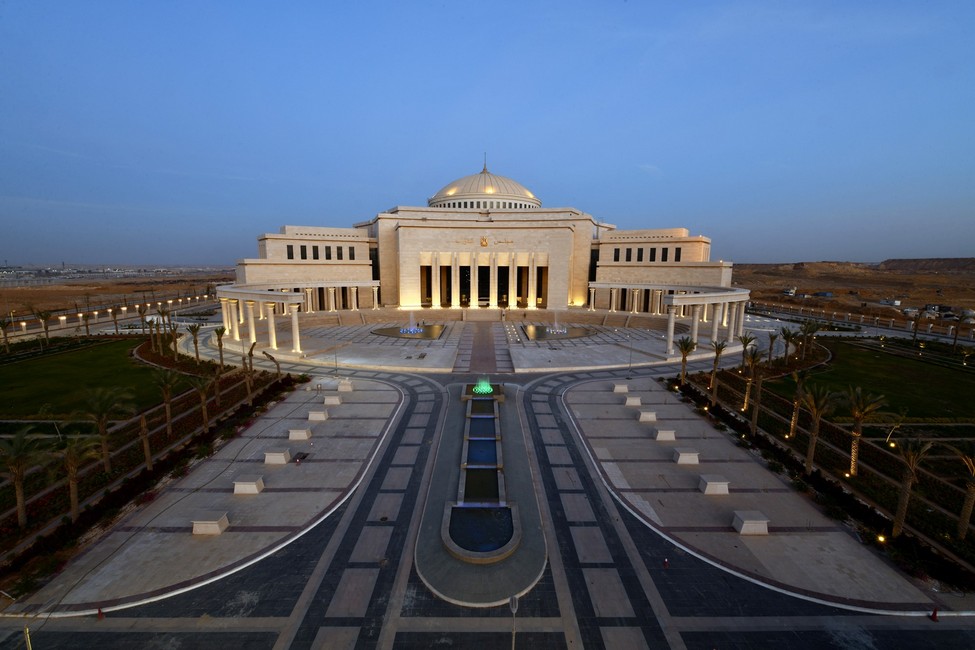
The Parliament Building
About the Project
Owner: Armed Forces Engineering Authority
Consultant: ECG Engineering Consultants Group
General Contractor: Arab Contractors - Distinguished Buildings Department
.
The total area of the project: 25.87 feddan, equivalent to 108,659 m2.
The total built-up area is 181,759 m2, with a building rate of 12.9% of the total area.
Project Component:
· The main building (basement floor, ground floor, and 8 typical floors)
· Service buildings (land area 34,000 m2 and building area 65,230 m2) consisting of:
· Electromechanical services building with a total area of 793.6 m2.
· A mosque with a capacity of 250 worshipers.
· A medical center with a total area of 1,458 m2.
· The Parliament services building has a total area of 1,314 m2.
· A security building with a total area of 1,240 m2.
· A fire station with a total area of 885.3 m2.
· Garages on two floors, with a total surface area of 65,230 m2 and a capacity of 1500 cars.
· Walls with a length of 1400 m and 6 entrances (2 main entrances and 4 secondary entrances).
The main hall of the Parliament building:
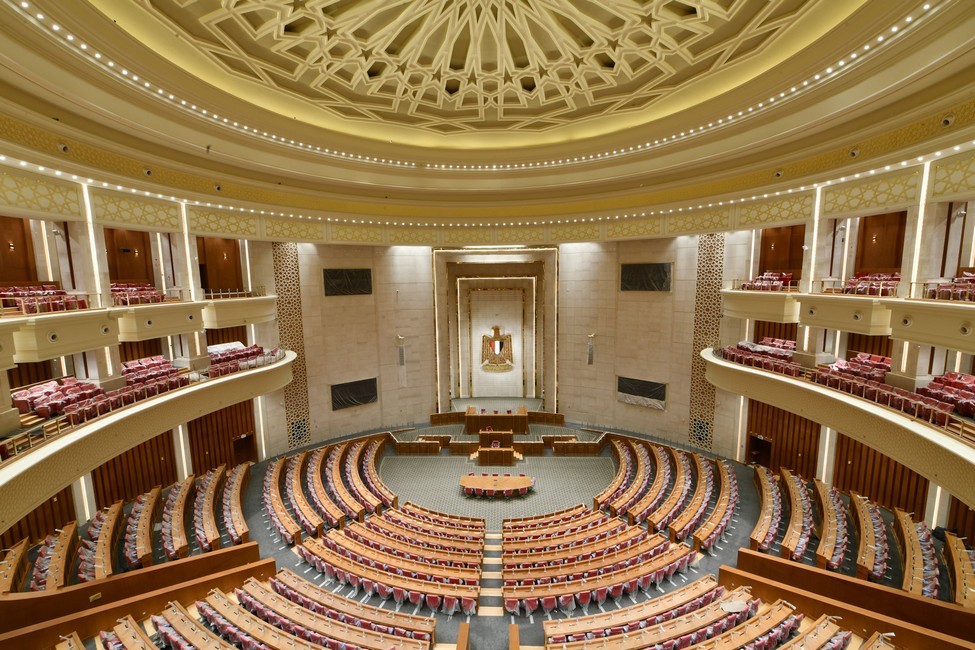
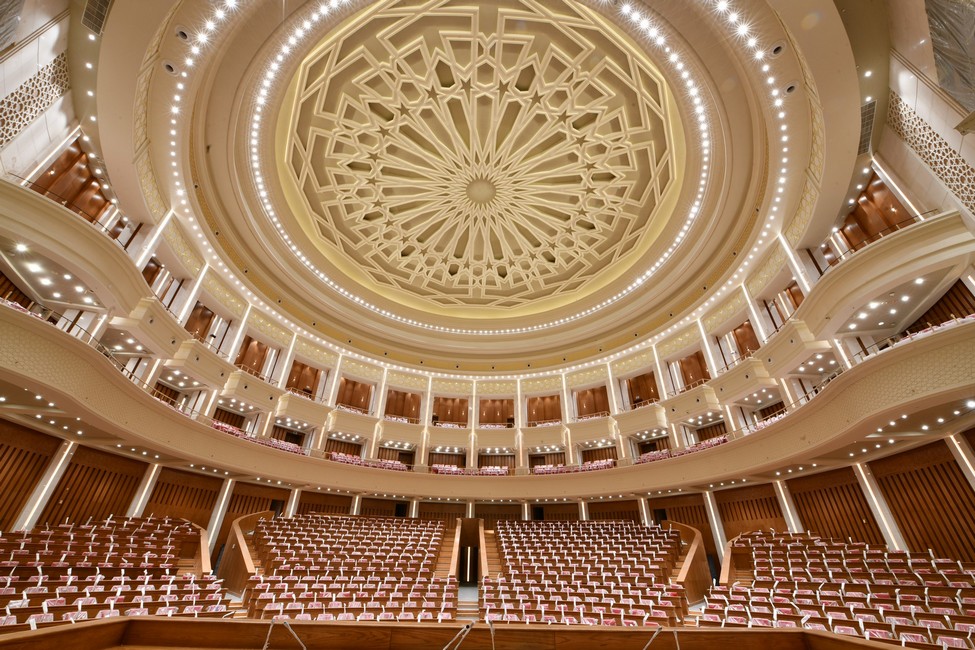
- It accommodates 1000 members and offices for 3200 employees, with an area of 3500 m2 and a height of 65m.
- The lower dome is a steel structure with a diameter of 52 m, and the upper concrete dome has a diameter of 57m.
· It contains about 225 m3 of concrete and a metal mast at a height of 75m.
- The implementation of the dome required the work of a formwork of about 200,000 m3 inside the Parliament hall and a temporary metal tower of 70 tons.
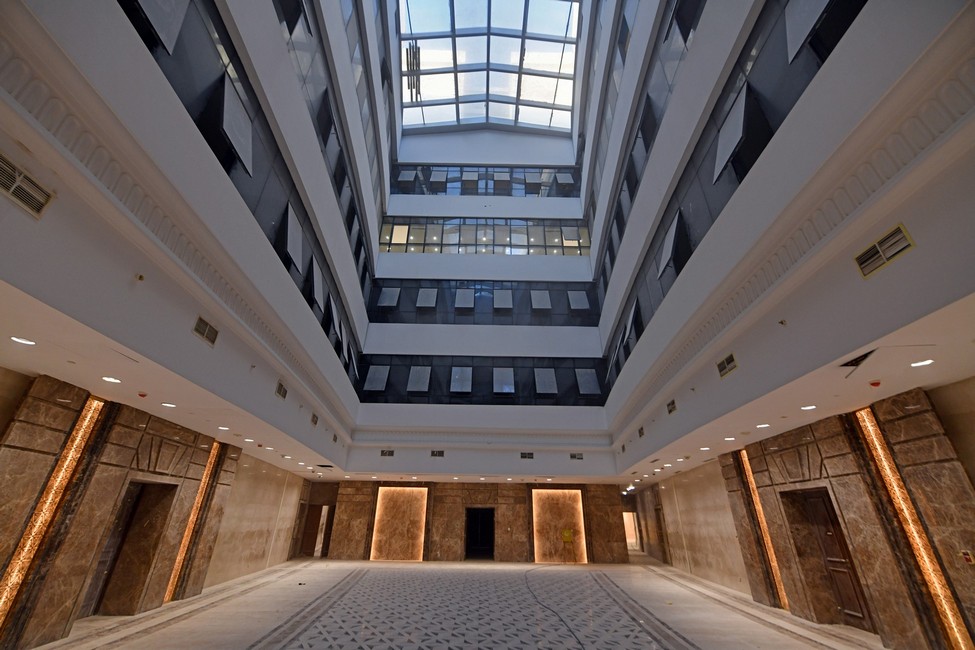
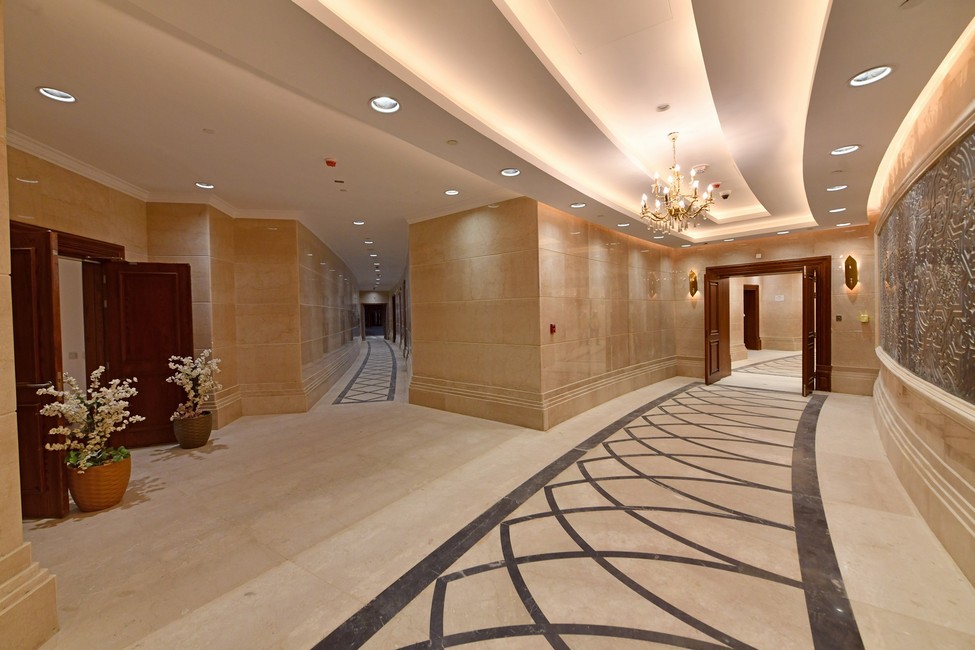
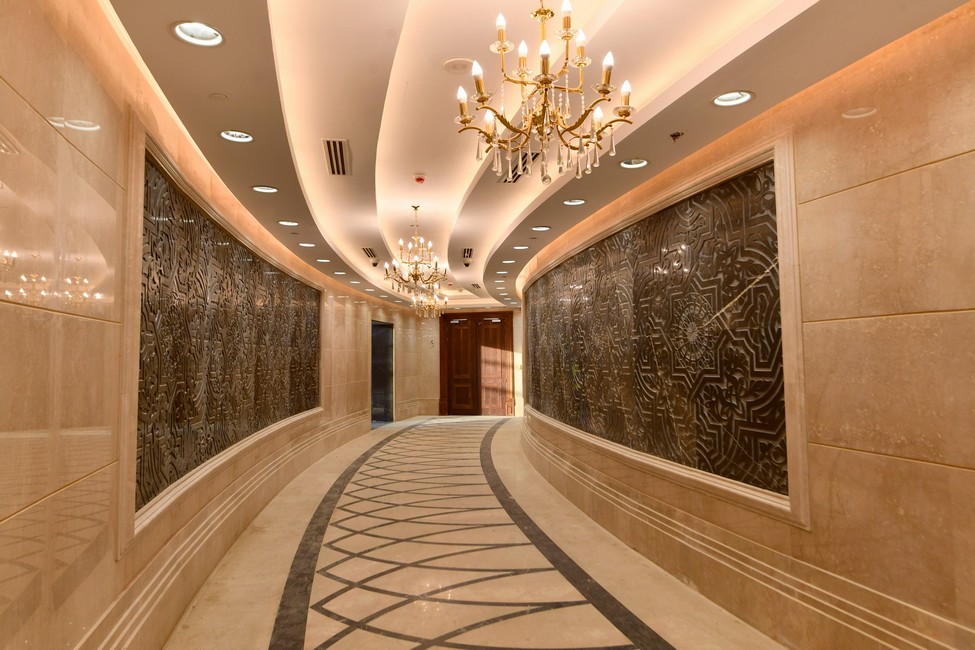
The project is characterized by the fact that all its materials are locally made and equipped with the latest lighting, alarm, fire, and central air conditioning systems. The concrete structure of the main building has been completed and is being finished and equipped at the highest level of modern government buildings.
It is worth noting that the total quantities of concrete in the project amounted to about 160000 m3 of concrete, and the total quantities of excavations in the project amounted to 320000 m3, including approximately 160000 m3 of rock.
Awards
Key Features
Project Photos
Project Video
Similar Projects
.jpg)